Proposals, ceremonies and weddings at W Hollywood
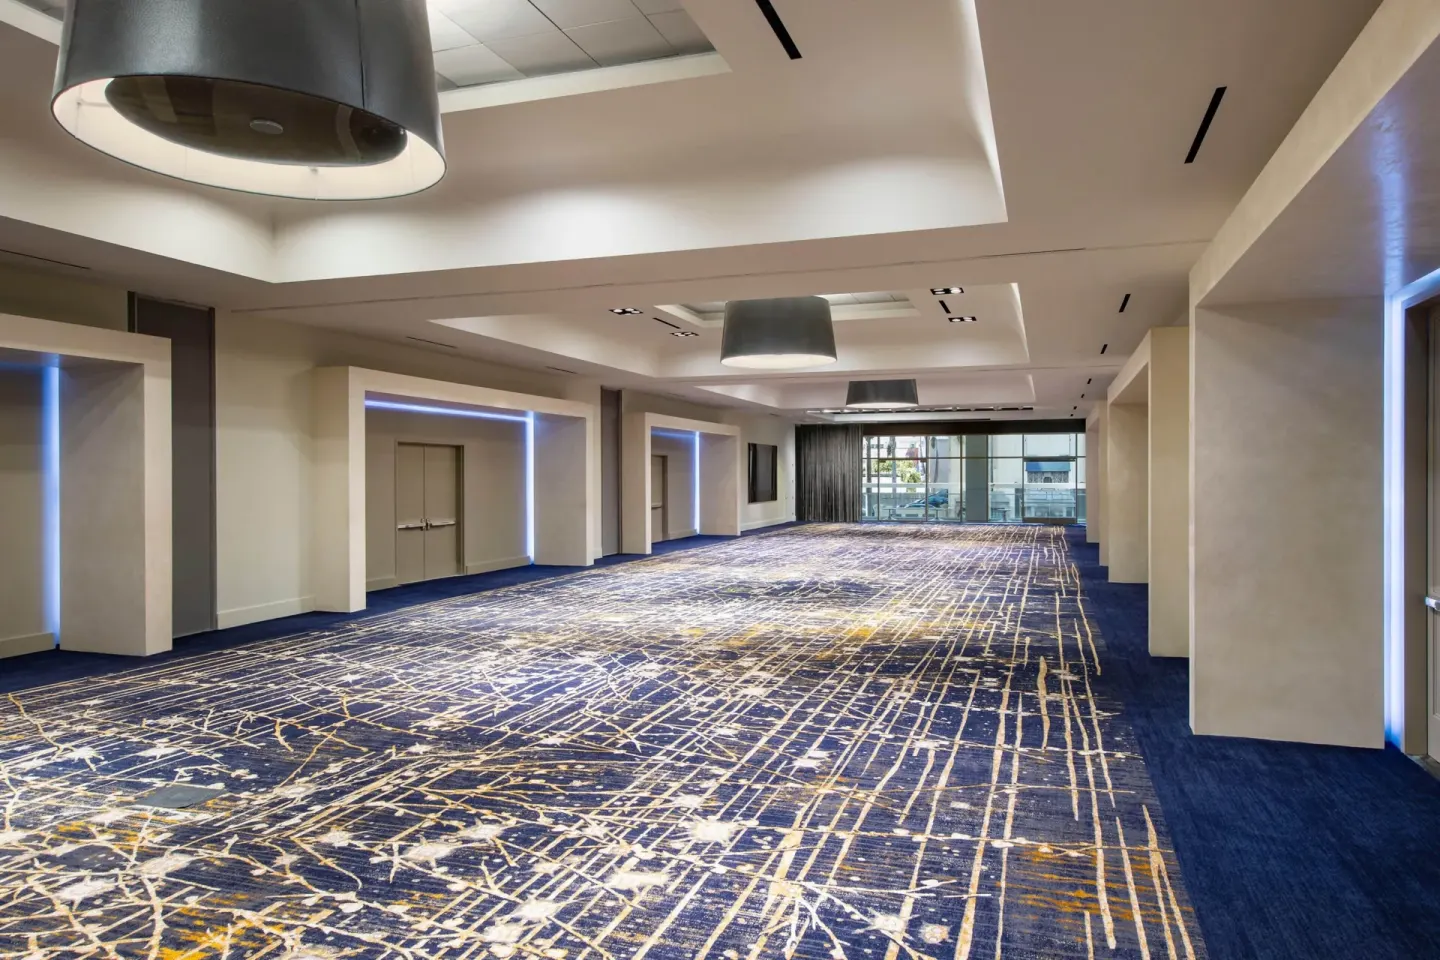
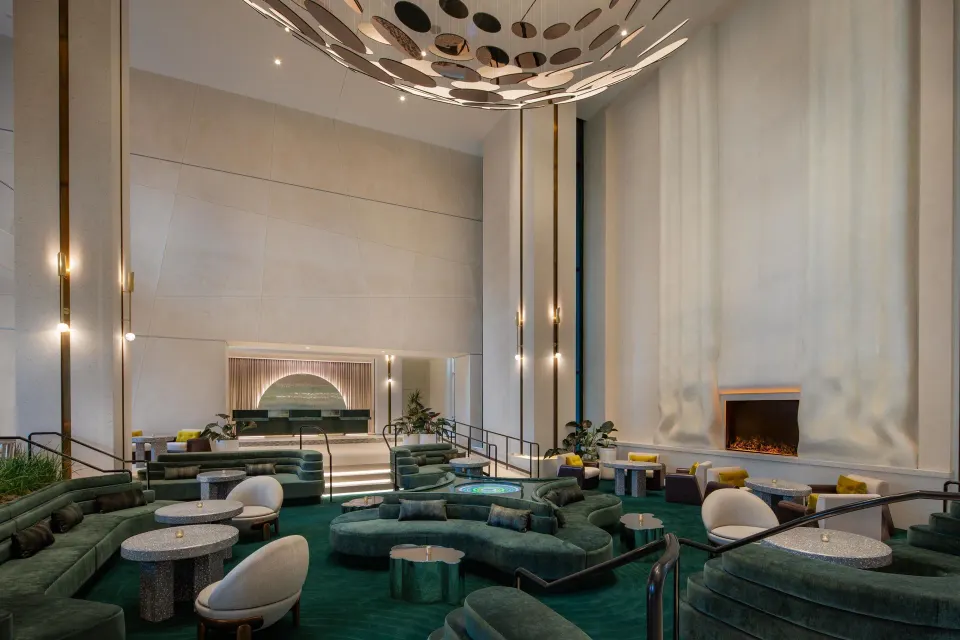
W Hollywood accommodates proposals, ceremonies and weddings across a range of indoor and outdoor spaces — from rooftop pool and terrace settings to the 5,040 sq ft Great Room ballroom. The property can host intimate ceremonies and receptions up to its combined maximums (reception/dance-floor capacity reaches 500 when spaces are combined); event details such as exact capacity and food/beverage options are handled through the hotel's events team.
In this guide
Overview: where you can say “I do”
W Hollywood offers a mix of indoor and outdoor wedding locations on Hollywood Boulevard, steps from the Walk of Fame and across from the Pantages Theatre. Event spaces include a large ballroom (Great Room), rooftop options (WET Deck and The Garden) and smaller terraces for intimate gatherings.
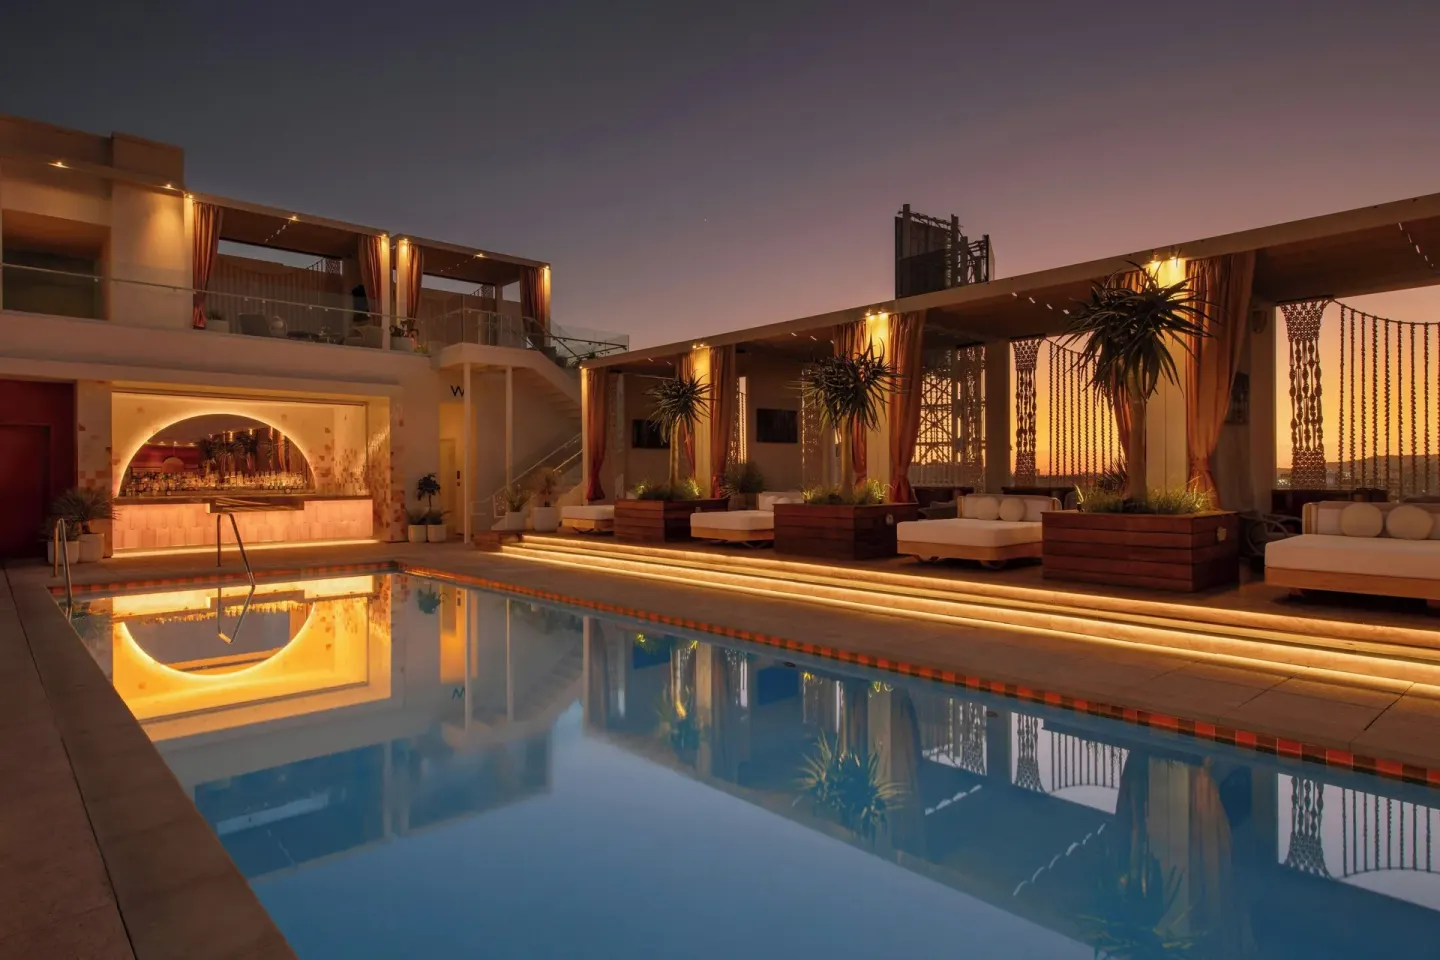
Use the rooftop WET Deck for poolside ceremonies and skyline views, Hollywood Terrace for a terrace overlooking the Pantages Theatre, or the Great Room for a traditional indoor ceremony and reception. The hotel lists 11 event rooms totaling roughly 19,515 sq ft of indoor/outdoor meeting and event space.
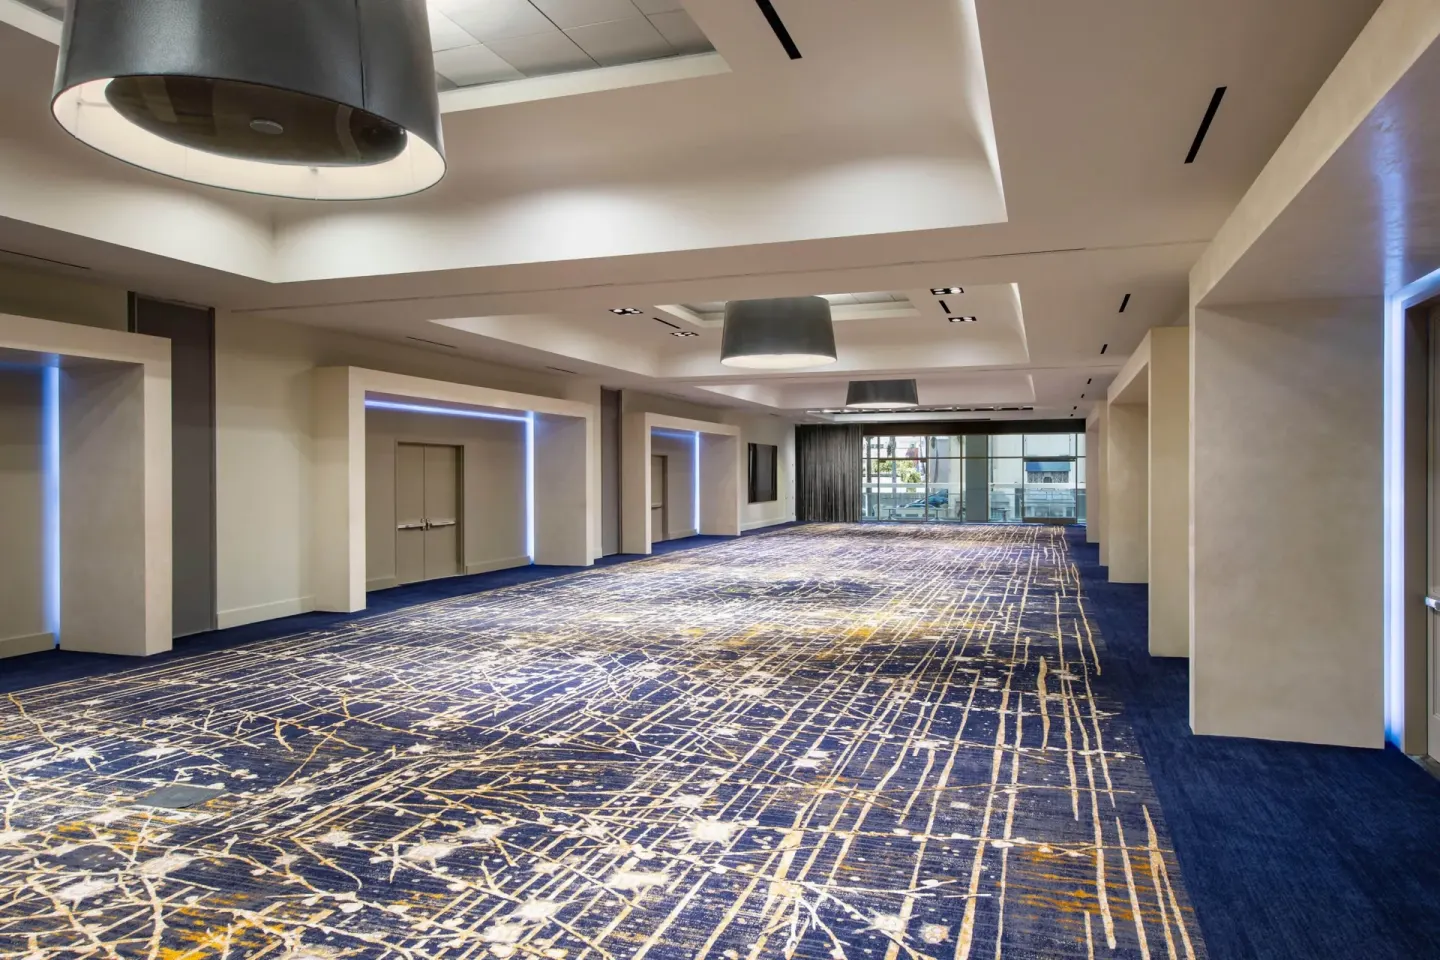
- Great Room Venue: 5,040 sq ft (ballroom for ceremonies, receptions).
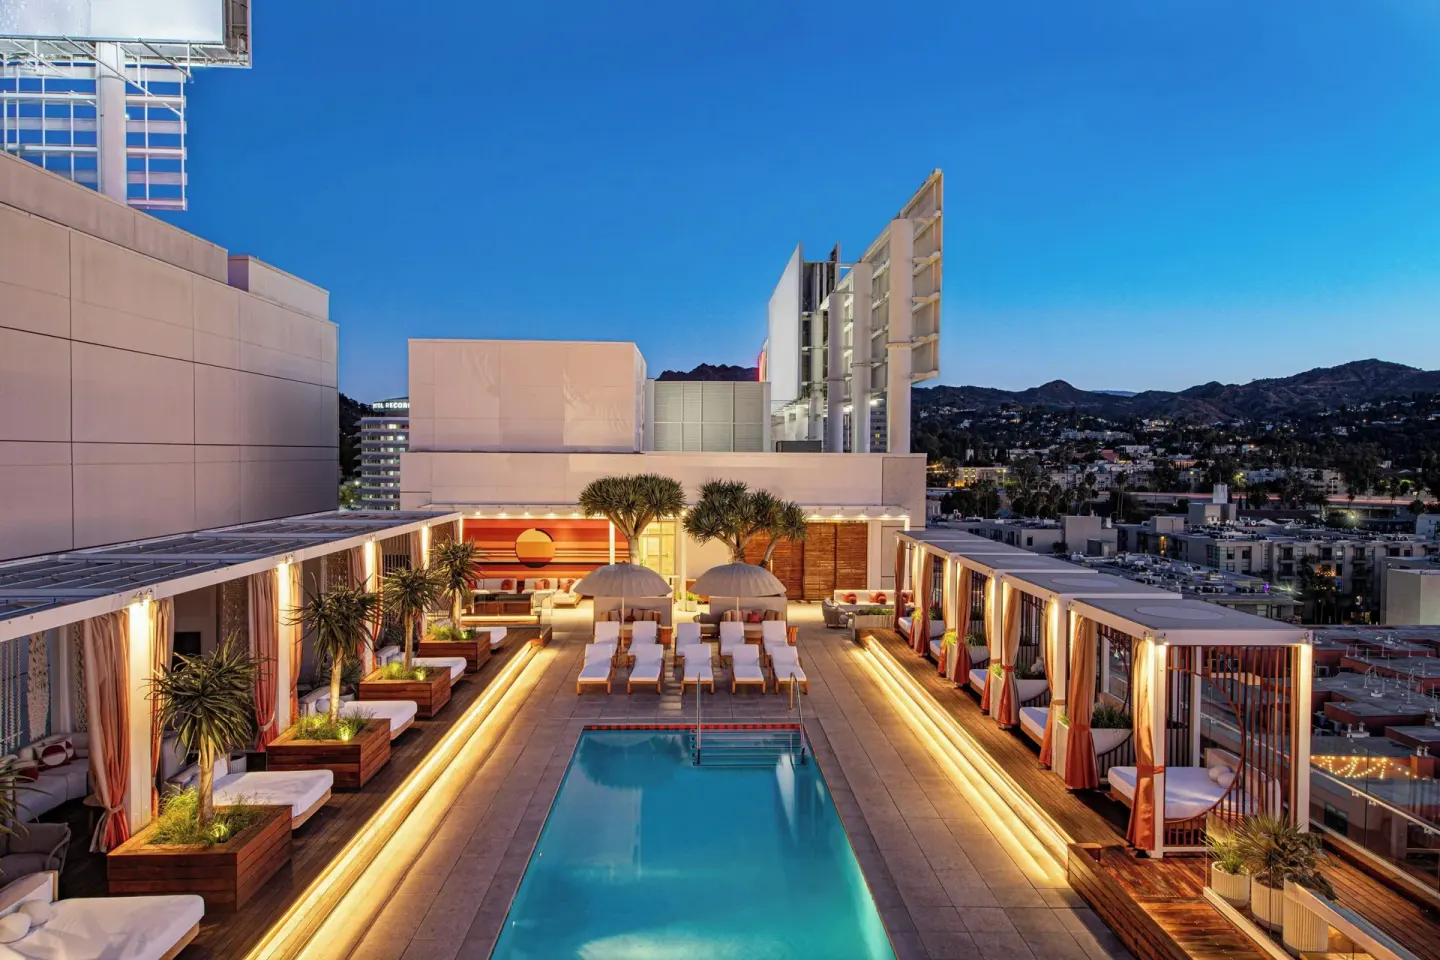
- WET Deck Venue: rooftop poolside venue with panoramic Hollywood Hills views.
- The Garden Venue: rooftop-style garden with Italian cuisine connections.
- Hollywood Terrace Venue: 1,400 sq ft patio overlooking Pantages Theatre (good for smaller ceremonies).
| Venue | Typical use | Notable detail |
|---|---|---|
| Great Room | Ceremony + reception | 5,040 sq ft; connects with foyer and terraces |
| WET Deck | Rooftop ceremony/reception | Poolside setting with Hollywood Hills views |
| Hollywood Terrace | Intimate ceremony/reception | Overlooks Pantages Theatre; ~1,400 sq ft |
Capacities and how to pick a space
Capacities vary by room and configuration. The hotel’s published maximum for a wedding reception with a dance floor is 500 guests when the Great Room is combined with other connected spaces; single-room capacities are smaller.
For planning, match your guest list to the room’s stated limits and the layout you want (ceremony, seated banquet, cocktail reception). The Great Room has separate sub-rooms (Great Room 1/2/3) that can be combined or used individually.
- Great Room (combined): up to 500 guests (reception/dance-floor maximum listed).
- Great Room 1: 2,268 sq ft (reception capacity listed around 260).
- Great Room 2: 1,596 sq ft (reception capacity listed around 170).
- Great Room 3: roughly 1,176 sq ft (smaller ceremonies).
- Hollywood Terrace: reception up to 125, banquet/seated up to 70 (per venue listing).
- WET Deck: rooftop seated/standing capacities published in event listings (confirm with events team for private buyouts).
| Space | Published capacity examples |
|---|---|
| Great Room (combined) | Up to 500 guests (reception/dance-floor combined) |
| Hollywood Terrace | Reception up to 125 / Seated banquet up to 70 |
| WET Deck | Event capacities vary (private event figures listed on event page) |
Ceremony styles and timing
You can book an indoor ceremony in the Great Room or an outdoor ceremony on the WET Deck, The Garden or Hollywood Terrace. Rooftop locations give skyline or Pantages-theatre-facing backdrops depending on the choice.
Keep in mind rooftop times and the hotel’s rooftop pool rules: the WET Deck becomes more adult-focused on weekend afternoons and some weekend pool events are ticketed and restricted to guests 21+.
- Rooftop ceremonies: morning or early-afternoon slots avoid weekend adult-focused pool programming after 1 pm.
- Indoor ceremonies: Great Room is suited for formal music, AV and projected imagery (the room has chandeliers, mirrors and a projector capability).
- Smaller ceremonies: Great Room Terrace B or Hollywood Terrace for close family and smaller guest lists.
| Best for | When to book |
|---|---|
| WET Deck (rooftop) | Morning or early afternoon to avoid weekend afternoon pool events |
| Great Room (indoor) | Any season; good if you expect a formal reception or need AV |
| Hollywood Terrace | Late afternoon/evening for views of Hollywood Boulevard and Pantages Theatre |
Food, beverage and reception details
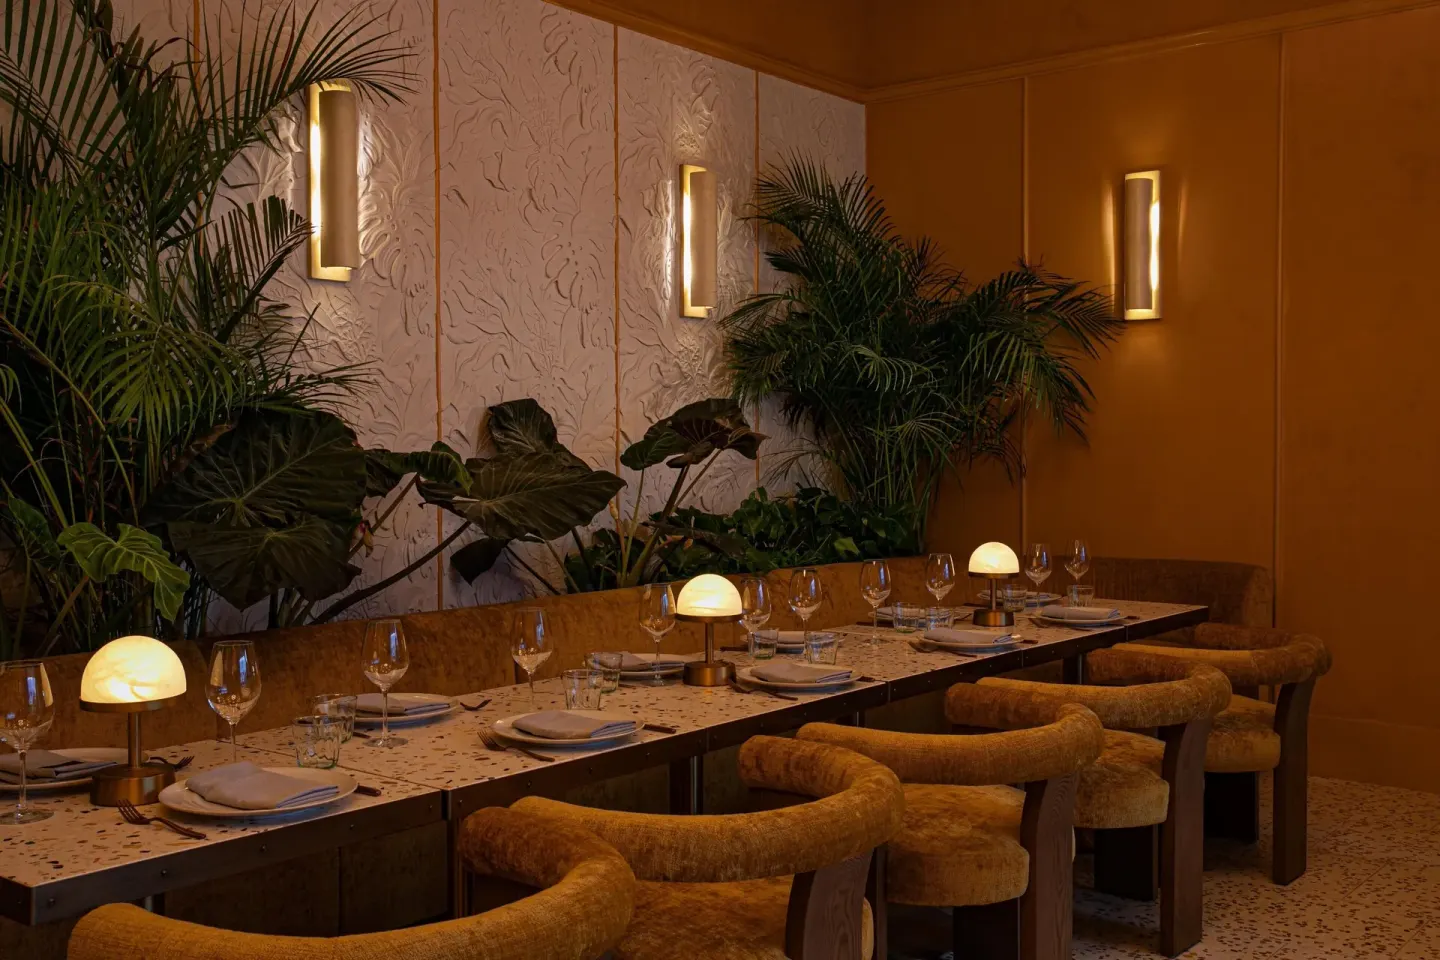
W Hollywood’s on-site restaurants (Living Room, The Garden and Café Goldie) cover breakfast, lunch, dinner and coffee-service needs; Living Room is the hotel’s primary restaurant for plated or buffet meals and offers live music on weekend evenings.
For weddings, catering and bar service are arranged through the hotel’s events team; confirm whether in-house beverage or external caterers are permitted for your event, as venue listings sometimes specify requirements.
- Living Room: Asian-fusion/California menu; breakfast service begins at 7:00 a.m.
- The Garden: rooftop-style Italian cuisine for lunch and dinner; reservations available via hotel dining links.
- WET Deck: poolside Sunset Bar offers cocktails and mobile dining (service hours listed on dining pages).
- Ask the events team about plated vs. buffet menus, dietary options (including vegetarian/vegan choices), and corkage/beer-and-wine policies.
| Dining outlet | Typical role for weddings |
|---|---|
| Living Room | Main plated or buffet receptions; also suitable for rehearsal dinners |
| The Garden | Rooftop receptions or cocktail/dinner outside |
| Café Goldie | Morning coffee and pastries for wedding-party prep |
Guest rooms and where the wedding party can get ready
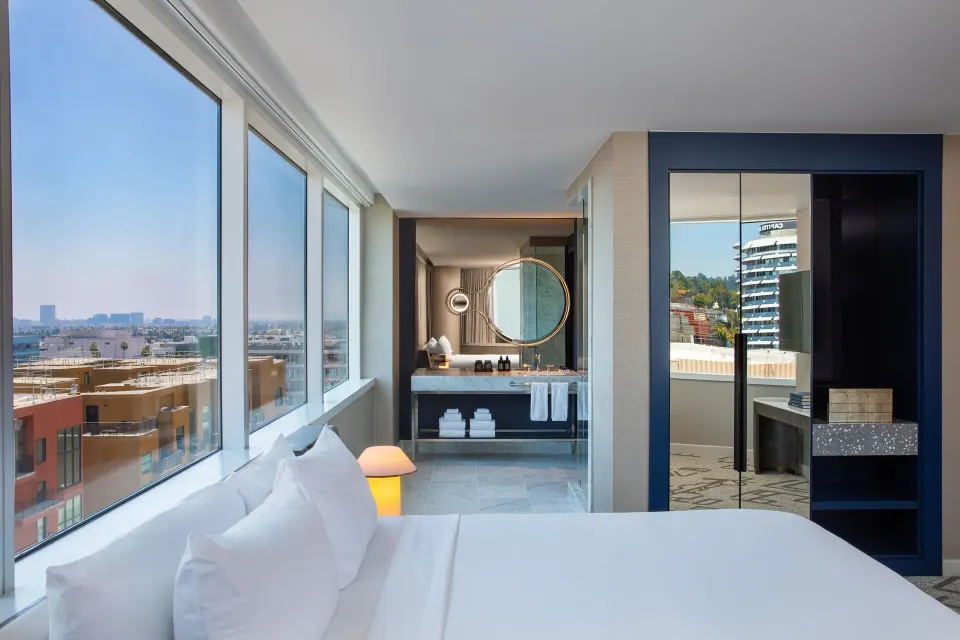
W Hollywood has 311 rooms and a mix of suites; room types include Standard Room, Premier Room, Superior Room, City View, Deluxe Room, Corner (Deluxe Room, Corner), Suite (W Suite), Suite (Supreme Suite), Mega Suite, Vista Suite, Penthouse Suite, Suite (Escape Suite), Oasis Suite and Luxe Level W Suite.
Reserve multiple rooms or suites for the wedding party if you need space to dress and take pre-ceremony photos. Suites (for example W Suite, Supreme Suite, Mega Suite, Penthouse Suite and Oasis Suite) provide separate living areas that are useful for bridal prep and first-look moments — confirm availability with reservations.
- Standard Room and Premier Room: practical for guests and family.
- Suites (W Suite, Supreme Suite, Mega Suite, Vista Suite, Penthouse Suite, Oasis Suite, Luxe Level W Suite): larger living areas and extra space for dressing and staging.
- Book early if your wedding date falls on a weekend or near major Hollywood events; check early check-in or late check-out options with the hotel.
| Room type | Use for weddings |
|---|---|
| Standard Room / Premier Room | Guest accommodations |
| W Suite / Supreme Suite / Mega Suite / Penthouse Suite / Oasis Suite | Get-ready space, photographer staging, private post-ceremony rooms |
| Vista Suite / Luxe Level W Suite | Larger suites for small parties or family gatherings |
Logistics, rules and accessibility
Check-in begins at 4:00 pm and check-out is 11:00 am. An adult aged 18 or older must assume liability for the booking and present the credit card used to book at check-in. Guaranteed early check-in and late check-out are available on select dates for a fee; confirm these directly with the hotel.
Rooftop pool access is complimentary for registered hotel guests using their room key, but capacity and wristband rules apply per room type. On weekends the rooftop becomes more adult-oriented after 1 pm and some ticketed pool events require guests to be 21+.
- Parking: on-site valet parking only (height restrictions apply; verify rates and EV charging availability with the hotel).
- Pool rules: no outside food/drink at WET Deck; lifeguard is not on duty — minors must be accompanied by a parent/guardian.
- Accessibility: the hotel provides wheelchair-accessible meeting spaces and accessible paths of travel; discuss specific needs with the events team.
| Practical item | What to confirm with hotel |
|---|---|
| Check-in/check-out | Early check-in / late check-out availability and fees |
| Rooftop use | Weekend programming times, capacity limits, cabana/daybed booking |
| Parking | Valet-only details, height limits, EV charging |